According to Zillow, floor plans are the second most important feature in a listing and are highly effective in capturing potential leads. They’re a powerful tool to help buyers plan and envision their future home!

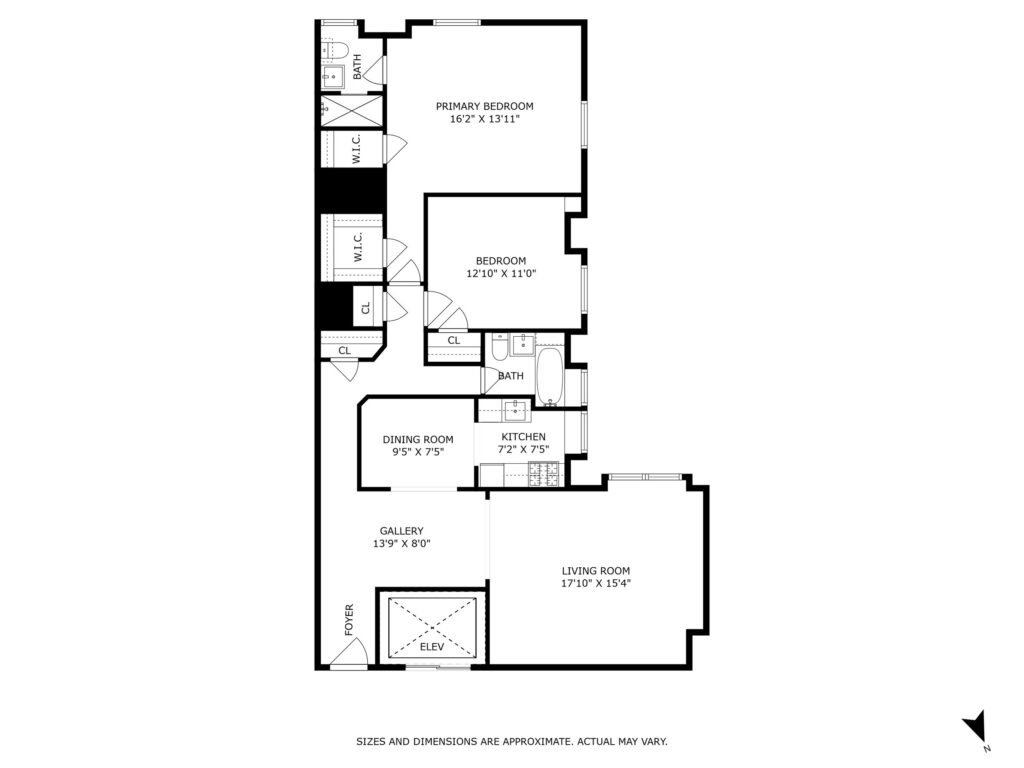
2D Floor Plans
According to Zillow, floor plans are the second most important feature in a listing and are highly effective in capturing potential leads. They’re a powerful tool to help buyers plan and envision their future home!
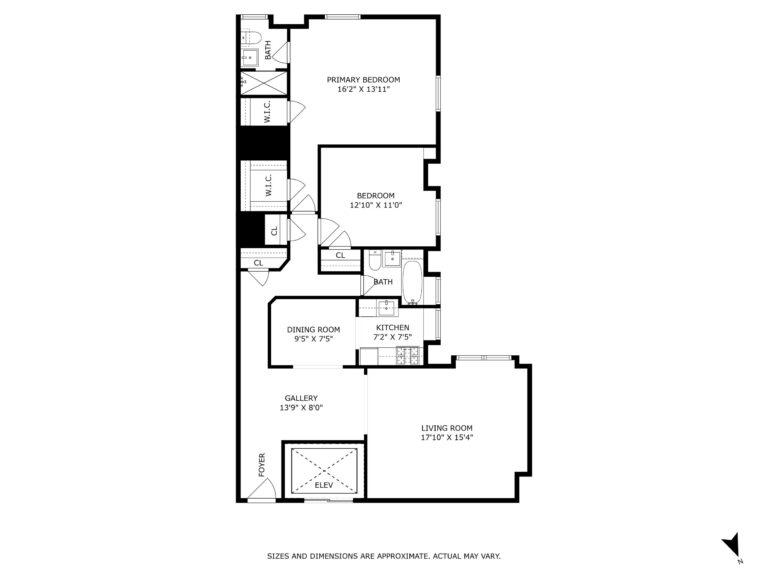
2D Floor Plans
z
According to Zillow, floor plans are the second most important feature in a listing and are highly effective in capturing potential leads. They’re a powerful tool to help buyers plan and envision their future home!
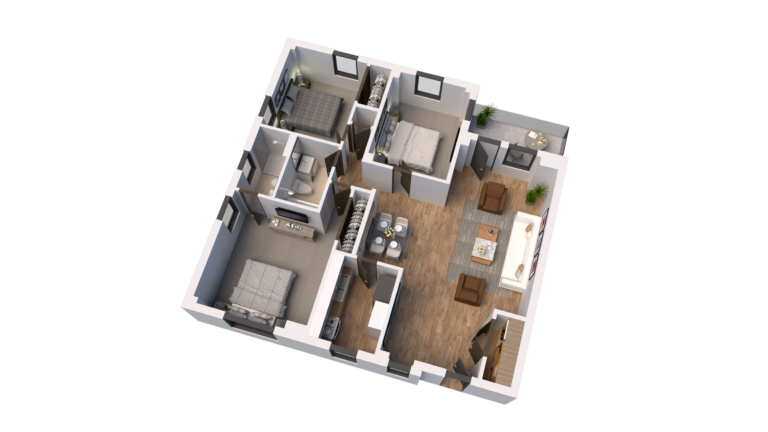
3D Floor Plans
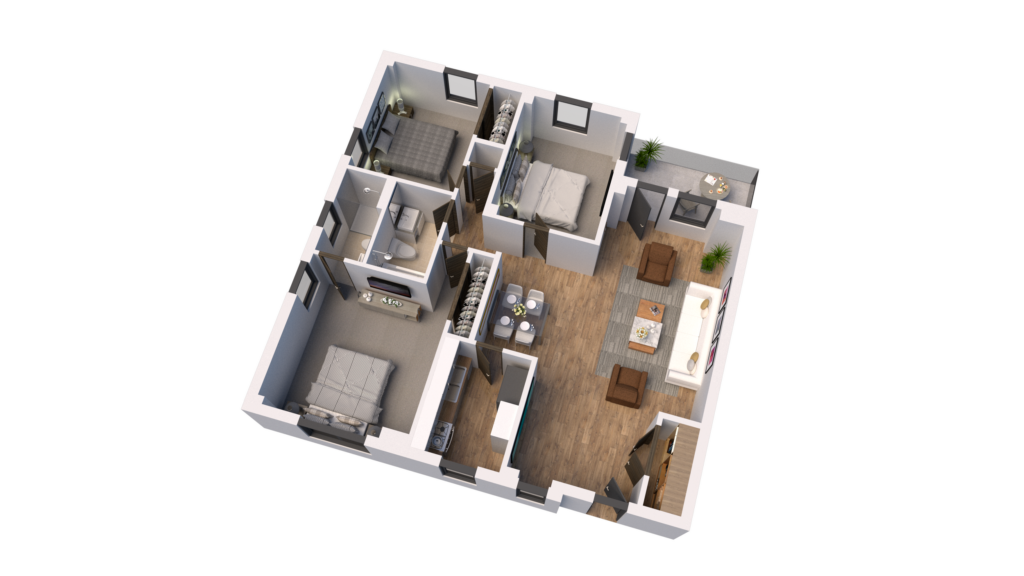
A great add-on service to 2D floor plans to help give buyers a realistic view of the property layout by adding 3D furniture.
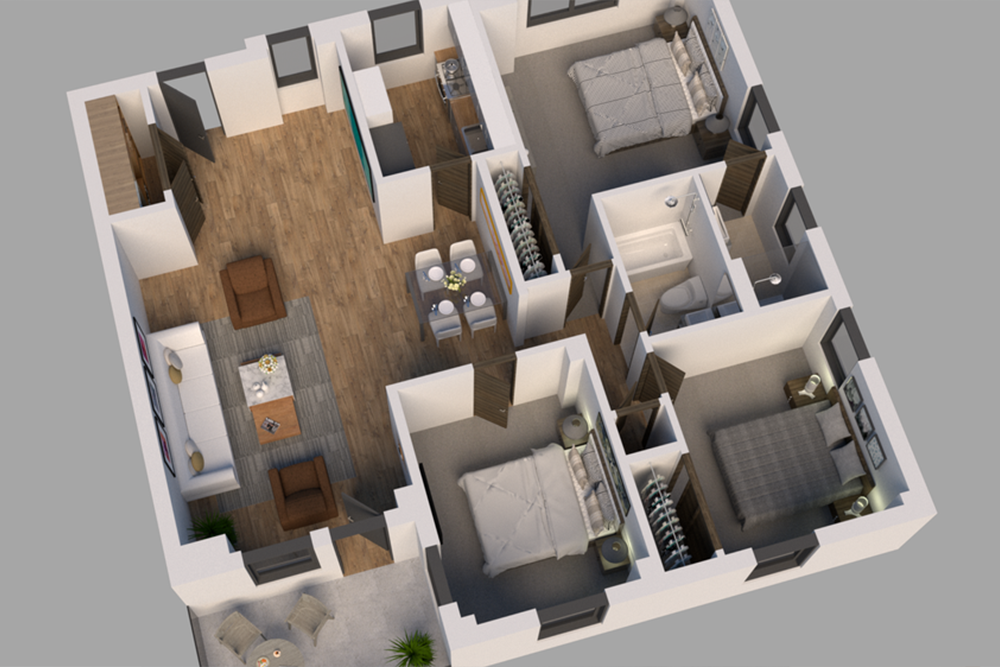
3D Floor Plans
A great add-on service to 2D floor plans to help give buyers a realistic view of the property layout by adding 3D furniture.
Give buyers the spatial clarity they need to act, with At Home Media. We produce clear, listing-ready real estate floor plans for agents, brokers, and developers across Westchester County and Greenwich, Connecticut, delivered by a single, highly experienced person, to a consistent standard, every time.
Why It Matters
A floor plan tells a buyer something photos cannot: how the rooms connect, where the light falls in the afternoon, and whether the layout actually works for how they want to live.
According to the NAR’s Profile of Home Buyers and Sellers, floor plans are among the listing features buyers most want to see, yet they remain among the most commonly skipped elements in real estate marketing.
Clear floor plan services for property listings give buyers the context they need to move from browsing to booking. That clarity shortens the gap between interest and inquiry.
Our Approach
I’m Anthony Tenecela, the founder and only person behind At Home Media. When you book floor plan services, I’m the one who shows up to take the measurements, and I’m the one who produces the finished plan.
There’s no handoff, or variation between jobs – the same care goes into a downtown White Plains condo as it does into a four-bedroom colonial in Scarsdale, because the same professional is doing the work.
Every plan is produced from a LIDAR scan taken on-site, room by room, using CubiCasa, so the layout reflects the actual property rather than an estimate from a previous listing or a builder's drawing. Measurements are approximate, which is standard for marketing floor plans. For buyers weighing several properties or making decisions from a distance, a clear, true-to-scale plan does the work that matters.
At Home Media offers clean 2D layouts and 3D floor plan rendering services that give buyers a more immersive sense of the space. The right deliverable depends on the property, the price point, and how the listing will be marketed. If you are not sure which format fits, Anthony can help you make that call before booking.
Have existing architectural drawings or builder plans that need to be turned into polished, listing-ready files? Real estate floor plan conversion services are available for agents and developers who need legacy plans redrawn to a professional standard, commercial or residential.
Most agents book a photography floor plan as part of their real estate photography session. Anthony measures the property during the same visit he photographs it, so you get both deliverables from one appointment. No scheduling a second visit or second walkthrough, and no inconsistency between the photos and the plans.
What’s Included
All floor plans begin with an in-person site visit. Measurements are taken room by room to ensure the plan accurately reflects the property’s layout.
Choose from a clean 2D layout, a rendered 3D floor plan, or both. 3D floor plan services are available for agents who want to give remote buyers a stronger visual sense of the space before they visit.
Existing blueprints, hand-drawn sketches, or outdated architect plans can be redrawn into formatted, listing-ready files. Available for residential and commercial properties.
Deliverables are formatted for use on the MLS, listing portals, and print marketing, with no additional resizing or reformatting needed on your end.
Floor plans are delivered promptly so your listing can go live on schedule. If your timeline is tight, mention it at booking.
Pricing
Pricing is based on property size, the type of deliverable (2D, 3D, or converted plans), and whether the floor plan is bundled with photography or booked as a standalone service. Commercial real estate floor plans and larger multi-unit properties are quoted individually.
Every quote is straightforward and tailored to your specific listing, though bundling floor plan services with photography typically offers better overall value.
Get in touch to discuss your next project.
The Process
Floor plan services can be coordinated alongside photography, videography, or Matterport 3D tours in a single booking. Contact to schedule.
Anthony visits the property and takes precise room-by-room measurements. Accuracy starts here, not at the desk.
Measurements are turned into a professionally drawn floor plan. For 3D floor plan rendering services, the finished file adds depth and visual dimension.
Files are delivered in formats ready for the MLS and your other marketing channels. Your listing timeline will not be held up waiting.
Showcase
FAQ
Measurements focus on structural elements, such as walls, doorways, windows, and room dimensions, so staging is not required for the floor plan portion. If the session is combined with a photography shoot, standard preparation guidance applies to the photo side.
Floor plans are delivered within 24 hours of the shoot, and often sooner. If you have a specific go-live date, mention it at booking, and Anthony will plan around it.
Yes, At Home Media produces commercial real estate floor plans for office spaces, retail units, and mixed-use properties. Larger or more complex layouts are quoted on a per-project basis.
A 2D plan shows the layout from above, while a 3D floor plan rendering adds perspective and visual depth, which tends to be more useful for buyers who are making decisions without visiting in person. Both formats are available; the right choice depends on the listing and how you plan to market it.
Yes, real estate floor plan conversion services are available for agents and developers working with architectural drawings, builder plans, or older blueprints that need to be redrawn for a current listing.
Buyers who see the layout before stepping inside make faster, firmer offers. Give your next listing that edge. Reach out now, and Anthony will map out the perfect plan for your listing.

Address:
445 Hamilton Ave Suite 1102 Room 3, White Plains, NY 10601
Business Hours:
Monday 9 AM – 5 PM
Tuesday 9 AM – 5 PM
Wednesday 9 AM – 5 PM
Thursday 9 AM – 5 PM
Friday 9 AM – 5 PM
Saturday 9 AM – 12 PM
Sunday Closed